




| Floor | Space | Free | Occupancy | Floor plan |
|---|---|---|---|---|
| Földszint/Ground floor i | 303 m2 | 161 m2 |
|
|
| 1. emelet/1st floor | 275 m2 | 117 m2 |
|
|
| 3-4 emelet/floors 3nd to 4th i | 608 m2 | 568 m2 |
|
|
| 5.és 6. emelet/6th and 7th floor i | 608 m2 | 234 m2 |
|
|
| Underground garage | 20 car | 0 car |
|
|
|
|
||||
| Total | 1794 m2 | 1080 m2 |
|
|
| 20 car | 0 car | |||
| Total area | 2180 sqm | Free area | 1080 sqm |
| Green certificate | Egyéb | Min. rentable area | 117 sqm |
| Year of pass | 2012 / Q3 | Year of renovation | N/A |
| Free warehouse space | N/A | Free retail space | N/A |
| Common area factor | 10 % | Service fee | 5,5 €/m²/mo |
| Region | Pest központ | ||
| Website | N/A | ||
| Owner | N/A | ||
| Developer | N/A | ||
| Facility Manager | N/A | ||
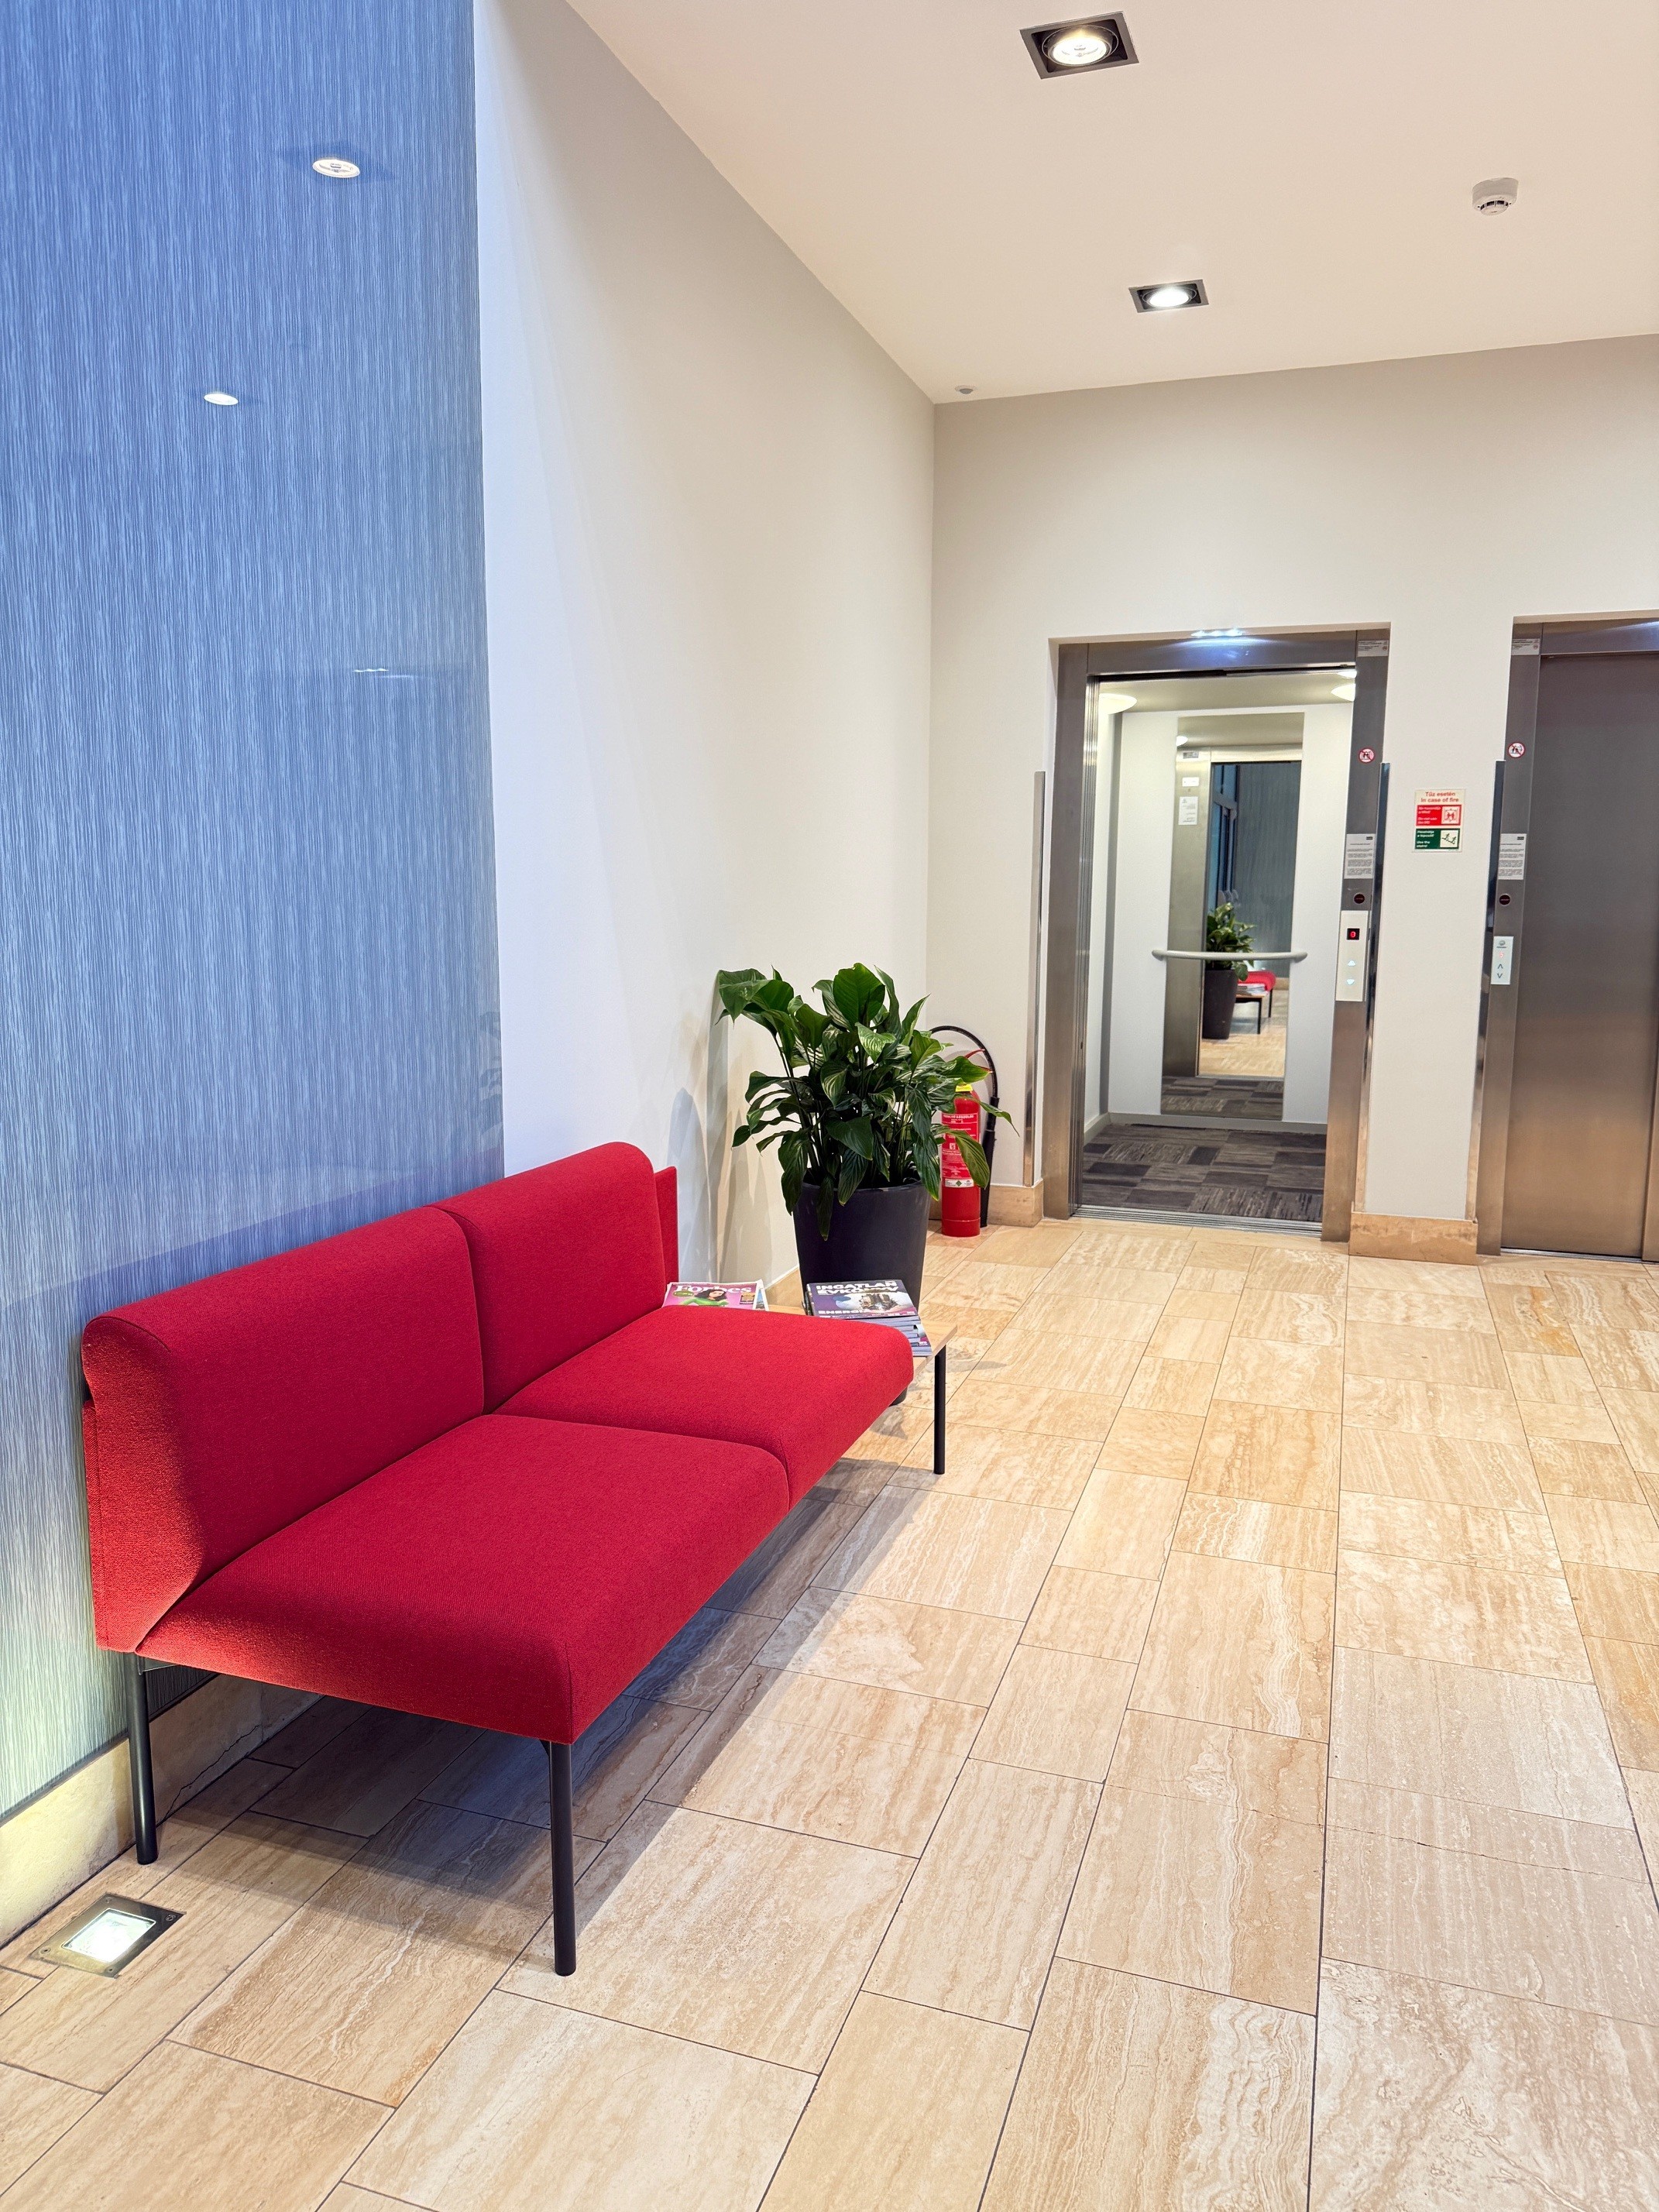
The modern building with its neatly landscaped inner courtyard offers class ’A’ offices and a comfortable working environment to its tenants. The building provides 24-hour reception & security, 4-pipe fan coil heating & air conditioning, raised floor & suspended ceiling, modular capeting, openable windows, kitchenette & exclusively used wet blocks and individual utilities meters for each rentable unit and card access & security camera system for the comfort of its tenants.
Access:
The office building is situated in downtown Budapest close to the Westend City Shopping Center within walking distance to the Nyugati transportation hub. M3 metro 800 m Buses 26, 91, 191, 206, 291 Trolleys 73, 76 Tram 4-6 Nyugati Train Station
Min. rentable time |
1 year |
Deposit |
2 month |
Common area factor |
10 % |
Service fee |
5,5 €/m²/mo |
Price per sqm |
9.9 €/m²/mo |
Parking fee |
150 €/month |
|
Calculate your office costs! i |
|
|
Office size? |
m2 |
|
Estimated gross monthly cost |
0 € |
Explore the neighbourhood!
További adatok
- Reception
- 24 hour security
- Card system
- Green zone
- Sprinkler
- Video camera system
- Lifted floor
- Suspended ceiling
- 4 pipe air conditioning
- Elevator
Request offer
In e-mail
On phone

Soproni Zoltán (direct contact)
+3670674Show


