| Floor | Space | Free | Occupancy | Floor plan |
|---|---|---|---|---|
| Helyszínrajz | 0 m2 | 0 m2 |
|
DOC |
| 1.emelet | 1227 m2 | 1227 m2 |
|
DOC |
| 2.emelet | 884 m2 | 0 m2 |
|
DOC |
| 3.emelet | 885 m2 | 885 m2 |
|
DOC |
| Földszint | 1395 m2 | 1395 m2 |
|
DOC |
| Galéria földszint, I.emelet | 528 m2 | 528 m2 |
|
DOC |
| Pince | 1545 m2 | 0 m2 |
|
DOC |
| Other parking | 132 car | 0 car |
|
|
|
|
||||
| Total | 6464 m2 | 4035 m2 |
|
|
| 132 car | 0 car | |||
| Region | Pest központ | Total area | 6277 sqm |
| Year of pass | 2013 / Q1 | ||
| Website | N/A | ||
| Owner | N/A | ||
| Developer | N/A | ||
| Facility Manager | N/A | ||
Budapest 13th District – Róbert Károly körút
Office Building + Residential Development Potential for Sale as One
Purchase Price: EUR 12,000,000 + VAT
Address: 1135 Budapest, District XIII, Róbert Károly körút 96–100.
Land Registry No.: 27343/2
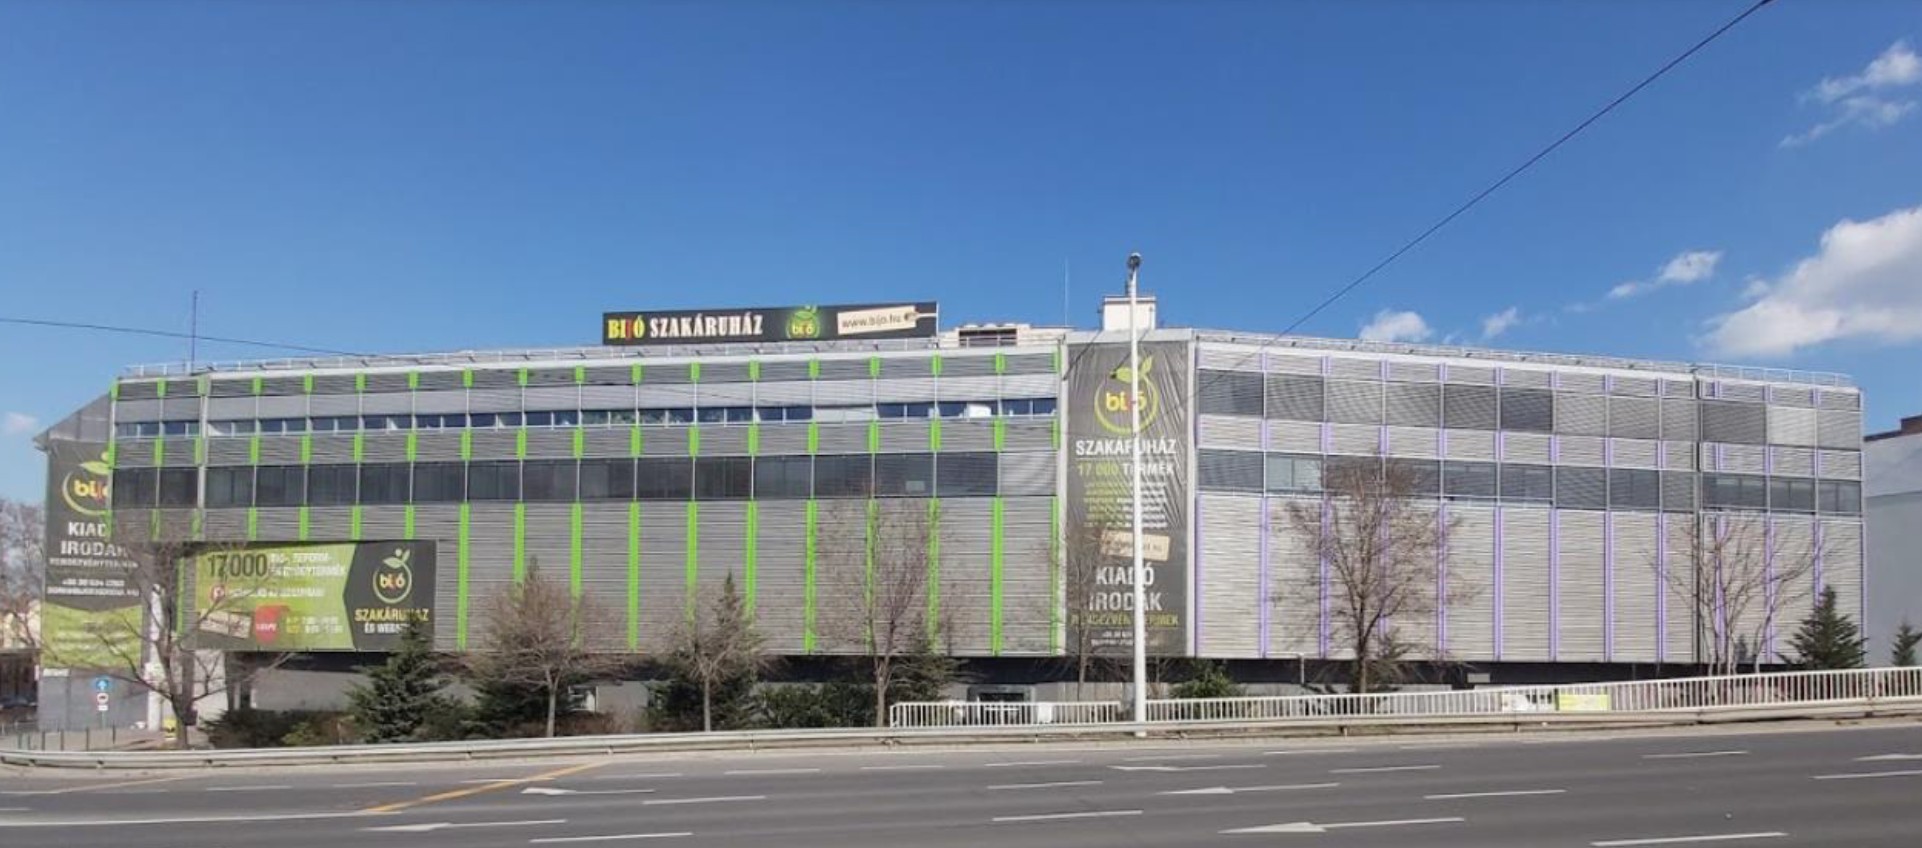
We are offering for sale a complex investment property located on one of Budapest’s busiest and most dynamically developing urban corridors. The property consists of a well-operating office building and an adjacent plot suitable for residential development, sold together as one transaction.
OFFICE BUILDING – IMMEDIATE INCOME POTENTIAL
• Total leasable net floor area: 6,277 sqm
• Levels: basement + ground floor + 3 upper floors + gallery levels
• Flexible internal layout suitable for various tenant structures
• 132 surface parking spaces
Technical specifications:
o fan coil heating and cooling system
o Central mechanical ventilation
o 24-hour reception / security service
o Card access control system
o Passenger lift and 3-ton freight elevator
o Conference rooms, event hall, café
The office building is currently operational, providing immediate income potential, while also offering opportunities for further optimization and repositioning.
RESIDENTIAL DEVELOPMENT POTENTIAL
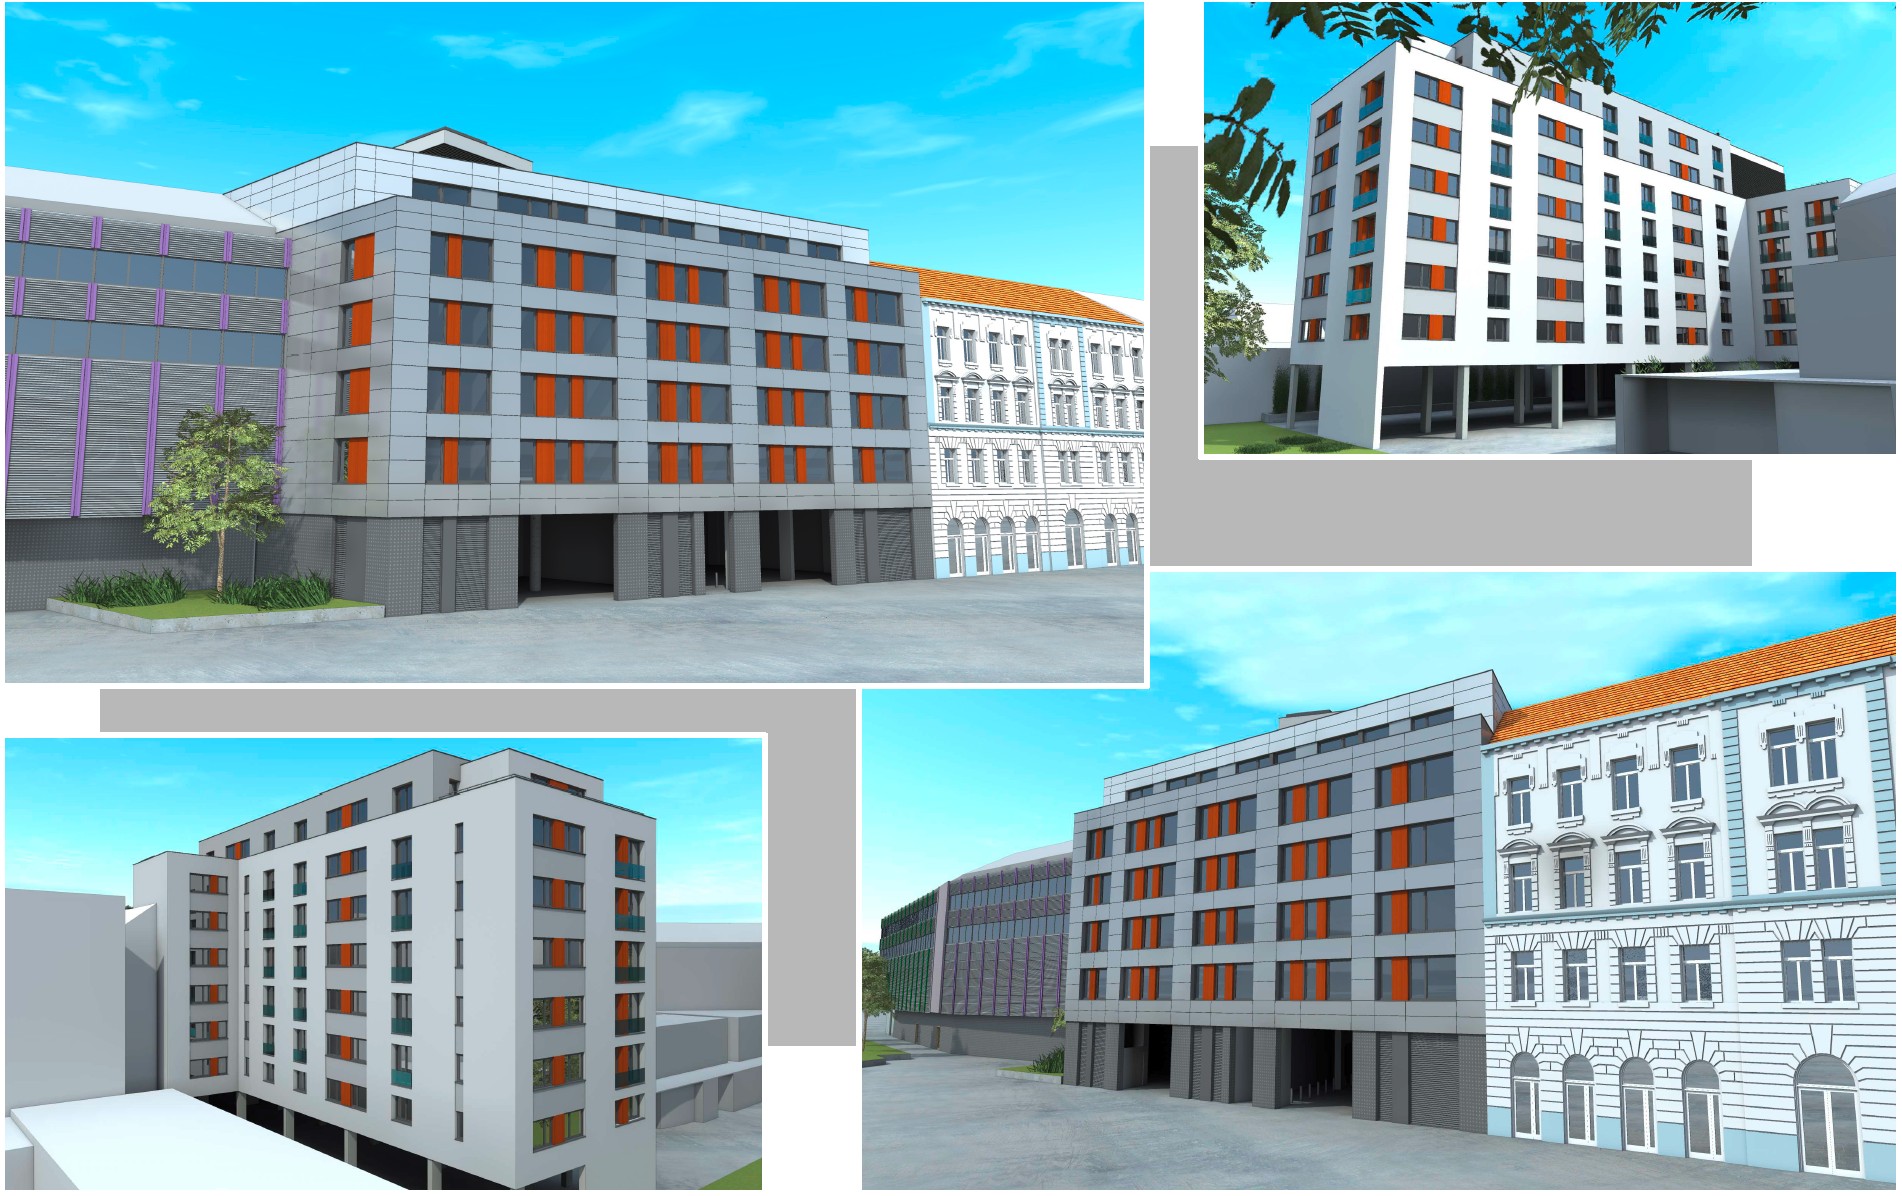
The property includes a previously approved residential development concept with a formerly valid building permit.
Important information:
The building permit is close to expiry; therefore, the existing plans can be used at concept level only and re-permitting will be required.
Key development parameters (concept level):
• Approx. 60 residential units
• Residential + apartment / serviced apartment function possible
• Total planned parking spaces: 190
o 128 underground garage spaces
o 62 surface parking spaces
• Landscaped inner courtyard design
• Modern urban architectural appearance
The development can be excellently integrated with the office building, creating a complex mixed-use urban investment project.
INVESTMENT SUMMARY
✔ Exceptional location – M3 motorway, city center, tram stop directly in front
✔ Office and residential functions combined in one property
✔ Immediate operation + long-term development potential
✔ Repositionable and scalable project
✔ Rare plot size and attributes in District XIII
Purchase Price: EUR 12,000,000 + VAT
The property is offered for sale exclusively as a single transaction.
Access:
LOCATION – OUTSTANDING ACCESSIBILITY
• Direct access to the M3 motorway – on-ramp within minutes
• Quick access to the city center
• Tram line 1 stop directly in front of the building
• M3 metro (Árpád híd station) within a few minutes
• Hungária ring road – fast cross-city connection
This location is considered premium from office, residential, and investment perspectives alike, with strong tenant and buyer demand.
Selling price |
12 000 thousand € |
Service fee |
N/A |
Explore the neighbourhood!
További adatok
- 24 hour security
- Conference room
- Card system
- Visitor parking
- Green zone
- Shower
- Bicycle storage
- Changing room
Request offer
In e-mail
On phone
